
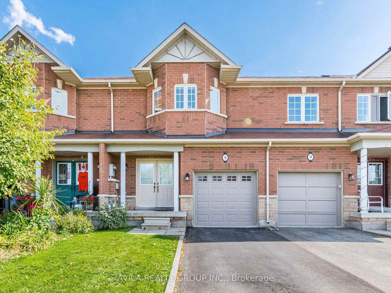
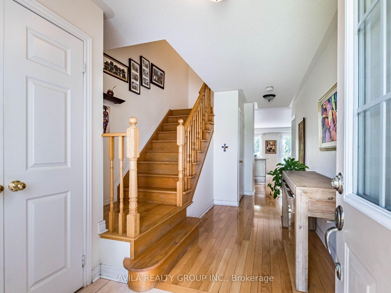
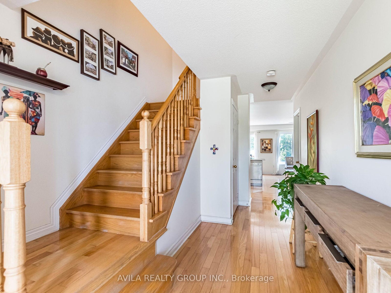
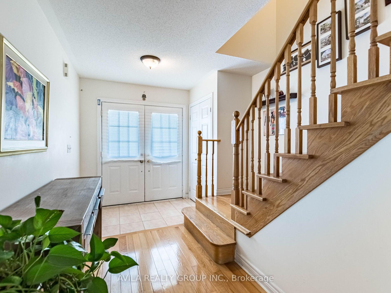
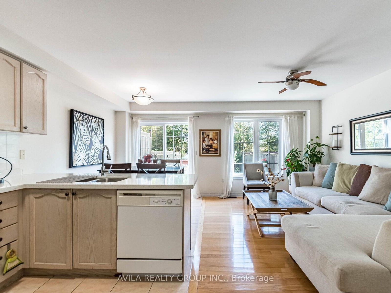
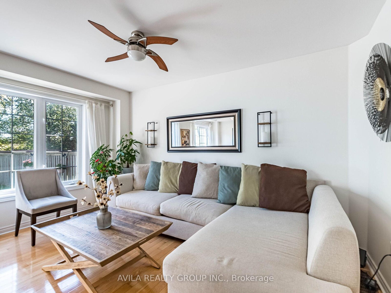
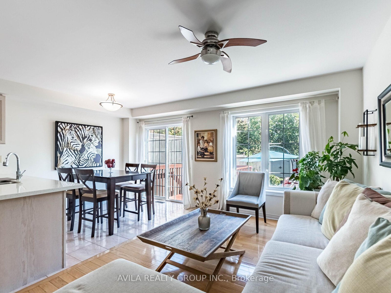
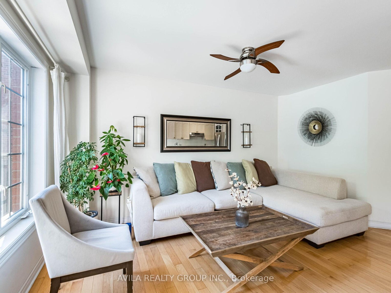
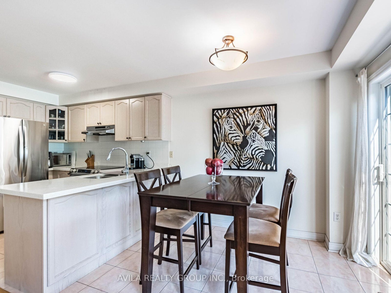
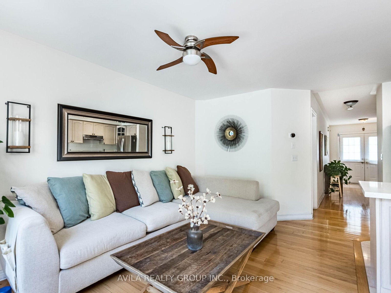
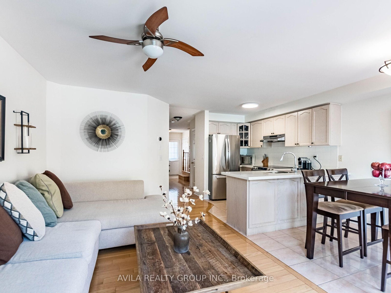
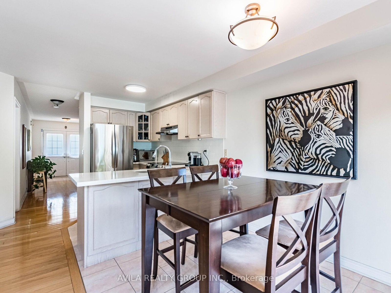
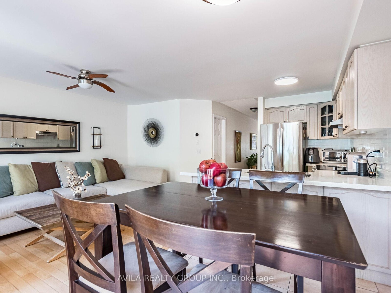
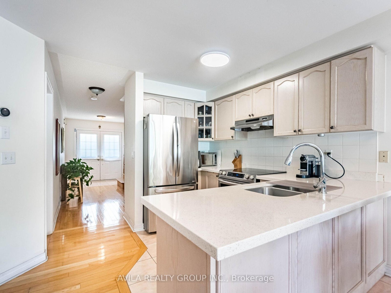
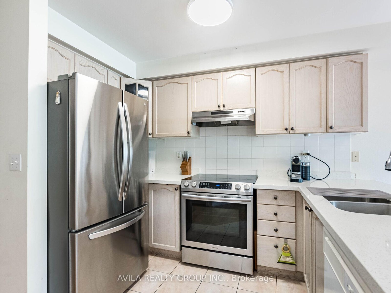
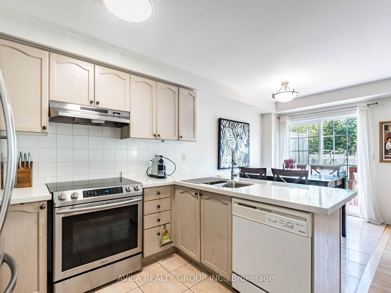
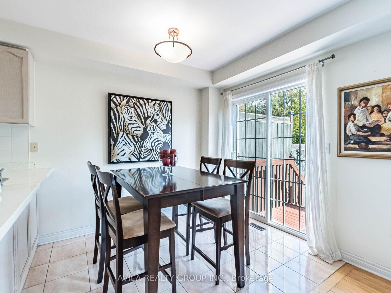
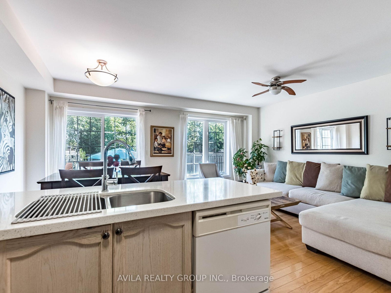
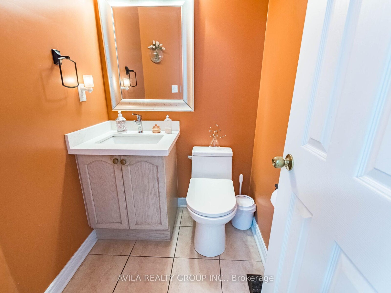
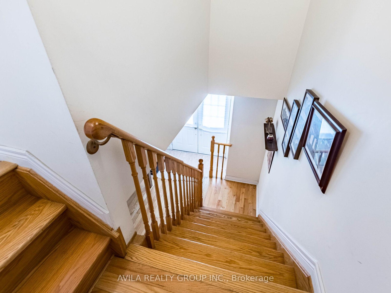
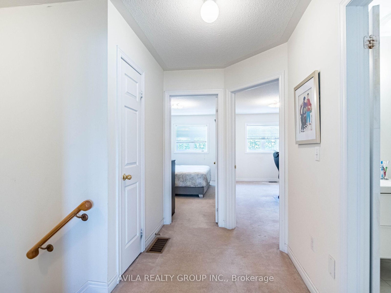
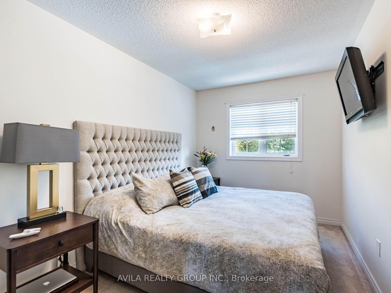
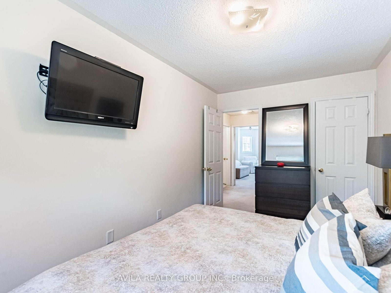
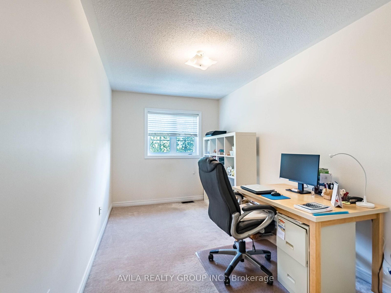
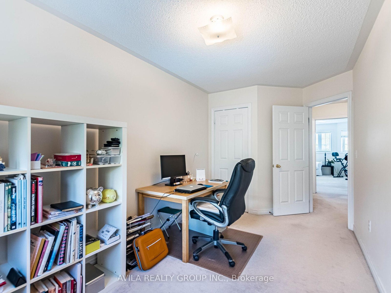
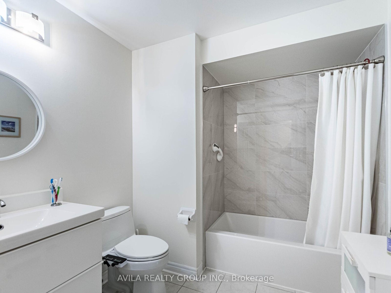
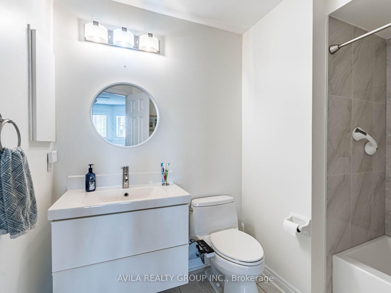
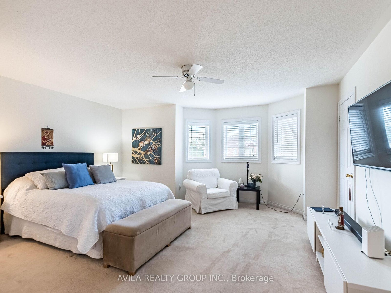
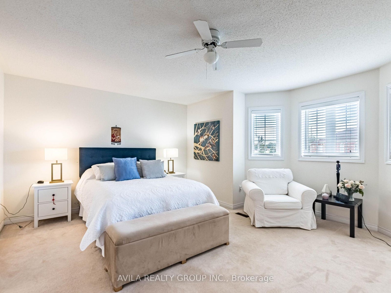
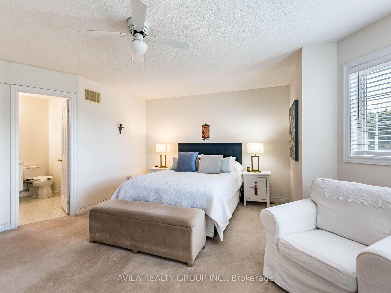
Freehold townhouse backing onto a ravine in one of Brampton's most family-oriented communities. This 2-storey home offers 3 bedrooms, 2.5 bathrooms, a fully finished basement, and parking for 2 vehicles in the driveway plus garage. The finished lower level provides flexible living space for a family room, home office, gym, or playroom.The main floor features hardwood and ceramic flooring, an oak staircase, an open-concept layout, and a walkout to a deep private backyard with no direct rear neighbours-an ideal setting for entertaining, kids, pets, or simply enjoying the natural surroundings. Garage access to the backyard adds everyday convenience. Location is a major advantage. Walk to Esker Lake Public School (approximately 300 metres), White Spruce Park, Esker Lake Trail, Donnelly Park, and the scenic trails of Heart Lake Conservation Area. Golf enthusiasts will appreciate nearby Turnberry Golf Club, while daily essentials are just minutes away with Trinity Common Mall, multiple supermarkets, restaurants, and shopping plazas. Close to both William Osler Health System hospitals, Brampton Civic Hospital and Peel Memorial Centre, with quick access to Hwy 410 for an easy commute across the GTA. A rare opportunity to own a freehold townhouse with ravine privacy, generous outdoor space, and exceptional access to parks, schools, recreation, and everyday amenities
Address
5 Copperfield Road
List Price
$789,000
MLS® Status
New
Property Type
Residential Freehold
Type of Dwelling
Att/Row/Townhouse
Style of Home
2-Storey
Transaction Type
Sale
Area
Brampton
Sub-Area
Sandringham-Wellington
Region
Peel
Bedrooms
3
Bedrooms (Total)
3
Rooms Above Grade
8
Rooms (Total)
7
Bathrooms
2
Floor Area
1100-1500 Sq. Ft.
Lot Depth
103
Lot Size Units
Feet
Lot Width
20.83
Parcel Number
142262339
Parcel of Tied Land
No
Occupant Type
Owner
Cross Street
Heart Lake/Copperfield
Approx. Age
16 - 30 Years
MLS® Number
W13531420
Listing Brokerage
AVILA REALTY GROUP INC.
Basement Area
Full, Finished
Postal Code
L6Z 0C8
Posession Details
60 - 90 Days
Parking
Private
Parking Places (Total)
3
Parking Spaces
2
Tax Amount
$4,959.00
Tax Year
2025
Site Influences
Greenbelt/Conservation, Park, Public Transit, School
Interior Features
Auto Garage Door Remote
Property Features
Greenbelt/Conservation, Public Transit, Park, School
Cable
Available
Central Vacuum
No
Family Room
No
Hydro
Available
Elevator
No
Ensuite Laundry
No
Special Designation
Unknown
Standard Status
Active
Senior Community
No
Board Or Association
Toronto Regional Real Estate Board
Heating
Yes
Heat Source
Gas
Heat Type
Forced Air
Cooling Features
Central Air
Construction Materials
Brick
Direction Faces
North
Fireplace
No
Foundation Details
Concrete
Garage
Yes
Garage Type
Built-In
Attached Garage
Yes
Covered Spaces
1
Kitchens Total
1
Kitchens Above Grade
1
Pool Features
None
Roof
Asphalt Shingle
Tax Legal Description
Pl43M1680 Pt Blk 43R30475 Parts6&7
Security Features
Carbon Monoxide Detectors, Smoke Detector
Water Source
Water System
View Type
Clear
Waterfront
No
Sewer
Sewer
Login To View 24 Additional Details On 5 Copperfield Road
Get instant access to more information with a free account.
Already have an account? Login
Rooms
| Floor | Type | Dimensions | Features |
|---|---|---|---|
| Main | Great Room | 4.86 x 3.05 Meters | Hardwood Floor, Open Concept, Window |
| Main | Kitchen | 2.99 x 2.2 Meters | Ceramic Backsplash, Ceramic Floor, Modern Kitchen |
| Main | Breakfast | 3.1 x 2.2 Meters | Ceramic Floor, Open Concept, W/O To Patio |
| Main | Foyer | 5.2 x 2.18 Meters | Double Doors, Hardwood Floor, Oak Banister |
| Upper | Primary Bedroom | 4.9 x 4.89 Meters | Broadloom, Picture Window, Walk-In Closet(s) |
| Upper | Bedroom 2 | 4.93 x 2.45 Meters | Broadloom, Closet, Window |
| Upper | Bedroom 3 | 4.23 x 2.54 Meters | Broadloom, Walk-In Closet(s), Window |
| Basement | Recreation | 4.86 x 3.05 | Laminate, Open Concept |