
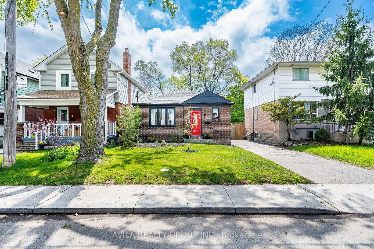
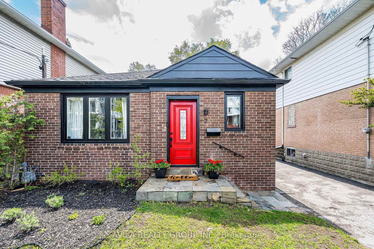
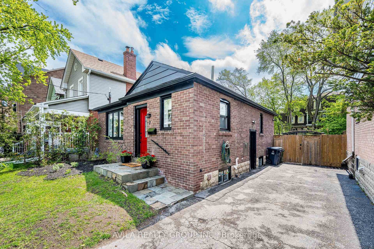
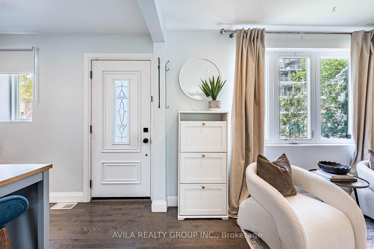
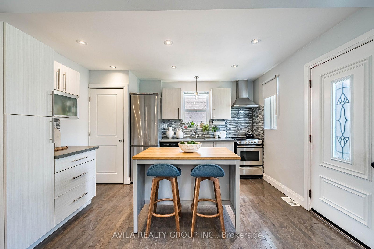
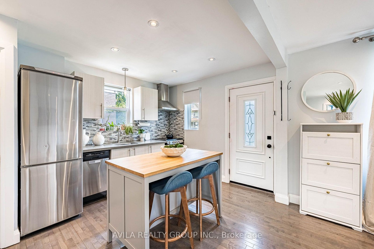
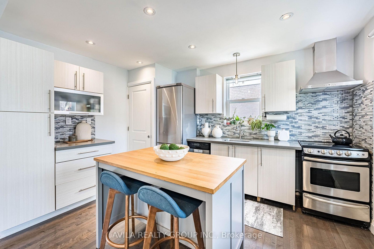
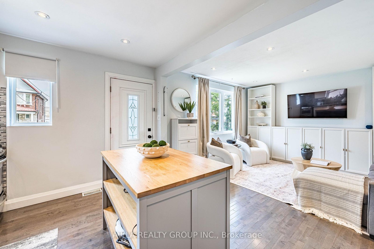
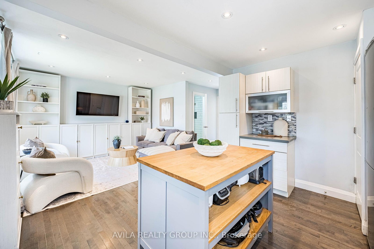
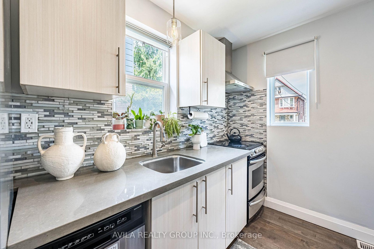
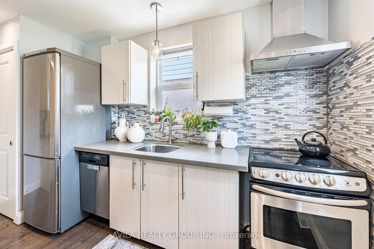
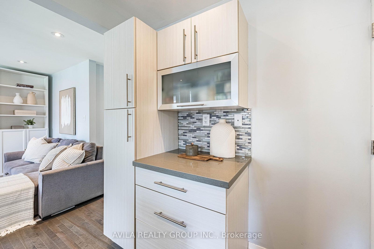
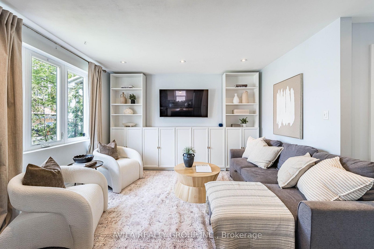
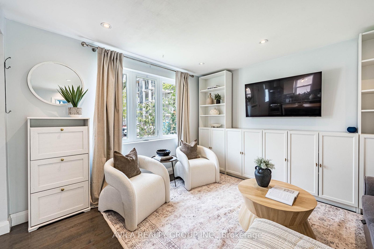
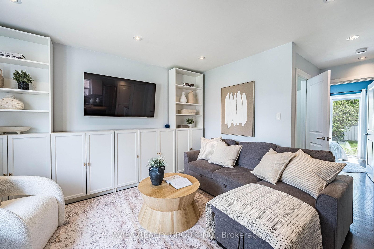
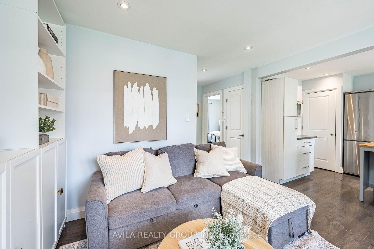
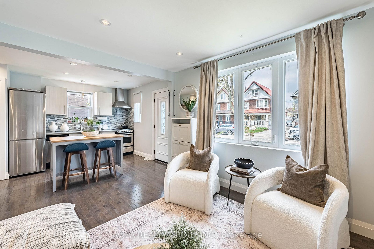
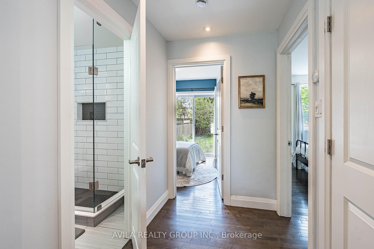
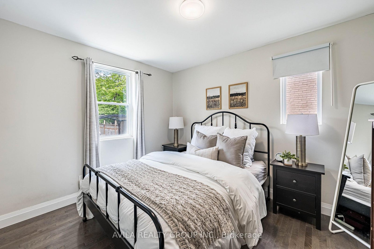
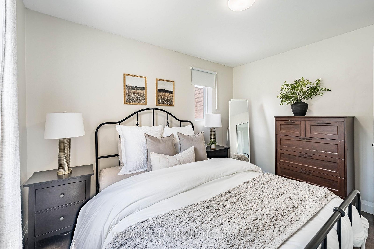
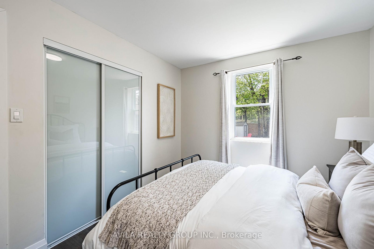
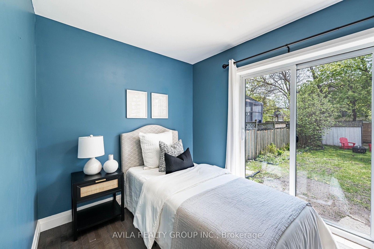
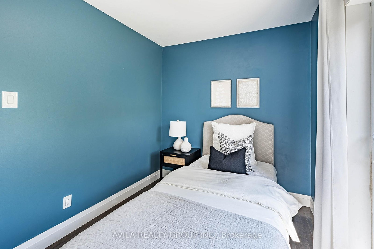
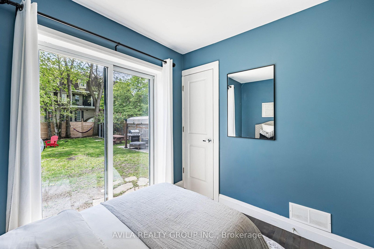
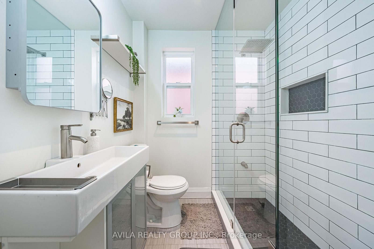
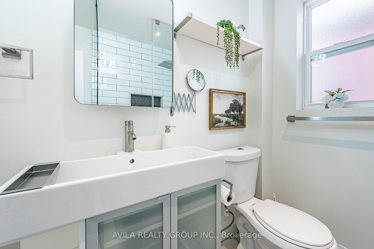
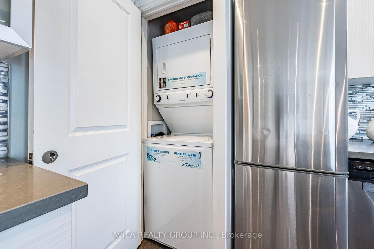
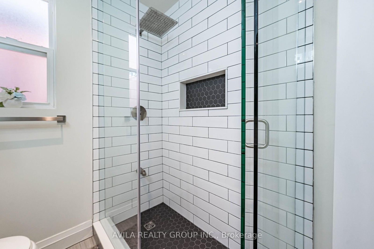
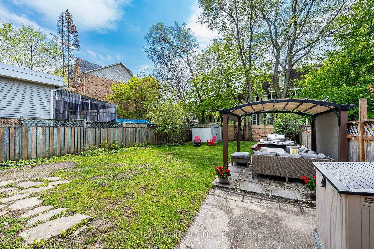
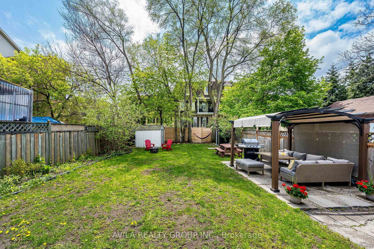
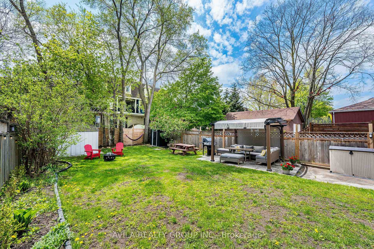
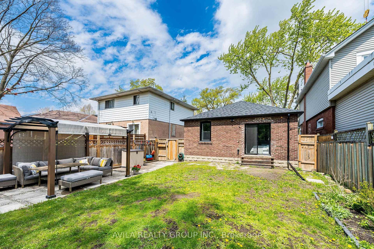
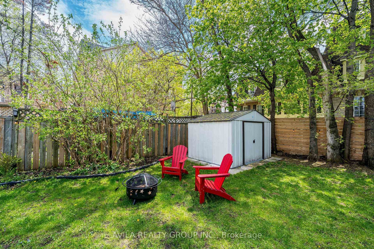
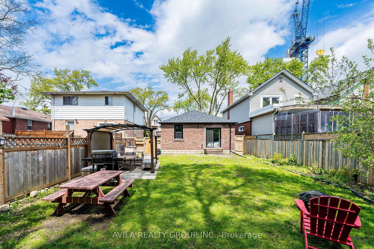
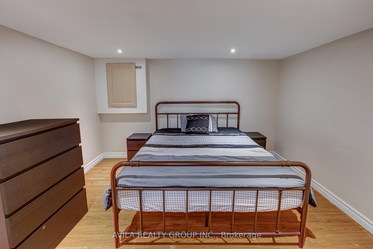
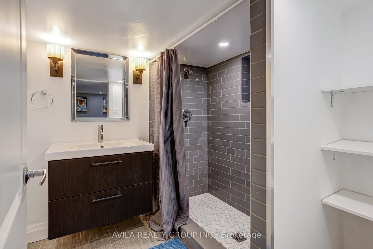
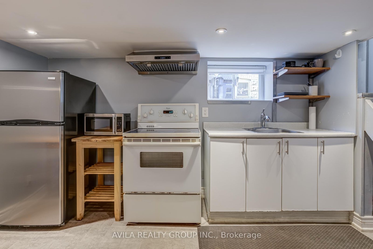
Renovated detached bungalow offering exceptional flexibility and strong long-term value in Toronto. This house located in Weston Village, is ideal for end-users, multigenerational families, or investors seeking income potential and future redevelopment options.The main level features an open-concept layout with hardwood flooring, pot lights throughout, and a modern kitchen with quartz countertops and a glass-and-stone backsplash. The renovated main bathroom includes updated tile, a glass shower, and waterproofing improvements. A rear door was added to enhance functionality and provide direct access to the backyard.The fully finished lower level offers a separate entrance and is thoughtfully designed with its own kitchen, bathroom, laundry, and living space. This setup is ideal for an in-law suite or rental unit, with estimated income potential of approximately $1,500/month. The original interior staircase remains in place behind/under the main-floor laundry, providing the option to easily reconnect both levels and convert the home back into a single unified residence.Over time, the property has undergone extensive improvements (approx. $45,000+), including a full roof replacement in 2025 with structural rebuild, premium shingles, and a 35-year warranty, along with exterior painting, fencing, landscaping, pergola, storage sheds, and additional interior and mechanical upgrades. The private fenced backyard offers generous outdoor space with multiple functional zones, storage structures, and excellent potential for future expansion, including the possibility of extending the home or adding a second storey. The property benefits from strong transit connectivity and ongoing neighborhood reinvestment. Close to UP Express, GO Station, Hwy 401/400, Humber River trails, schools, parks, and local amenities, this is an area positioned for continued long-term demand and growth.
Address
7 Edmund Avenue
List Price
$829,000
MLS® Status
New
Property Type
Residential Freehold
Type of Dwelling
Detached
Style of Home
Bungalow
Transaction Type
Sale
Area
Toronto W04
Sub-Area
Weston
Region
Toronto
Bedrooms
2 + 1
Bedrooms (Total)
3
Rooms Above Grade
4
Rooms Below Grade
4
Rooms (Total)
8
Bathrooms
2
Floor Area
700-1100 Sq. Ft.
Lot Size Source
Other
Lot Depth
112.24
Lot Size Range (Acres)
< .50
Lot Size Units
Feet
Lot Width
36.04
Parcel Number
105080060
Occupant Type
Owner
Cross Street
Weston Rd/ Sth Of Lawrence
MLS® Number
W13639750
Listing Brokerage
AVILA REALTY GROUP INC.
Basement Area
Finished, Separate Entrance
Postal Code
M9N 1A2
Posession Details
45-60 Days
Parking
Private
Parking Places (Total)
4
Parking Spaces
4
Tax Amount
$2,938.48
Tax Year
2025
Site Influences
Fenced Yard, Park, Public Transit, Rec./Commun.Centre, School
Interior Features
Carpet Free
Property Features
Fenced Yard, Park, Public Transit, Rec./Commun.Centre, School
Cable
Available
Central Vacuum
No
Family Room
No
Hydro
Yes
Ensuite Laundry
No
Special Designation
Unknown
Standard Status
Active
Board Or Association
Toronto Regional Real Estate Board
Heating
Yes
Heat Source
Gas
Heat Type
Forced Air
Cooling
Yes
Cooling Features
Central Air
Construction Materials
Brick
Direction Faces
South
Fireplace
No
Foundation Details
Concrete
Garage
No
Garage Type
None
Kitchens Total
2
Kitchens Above Grade
1
Kitchens Below Grade
1
Other Structures
Garden Shed, Fence - Full, Gazebo, Storage
Pool Features
None
Roof
Asphalt Shingle
Tax Legal Description
Pcl8302: Lt79S/A, Pt: Lt 79 P1-M393
Security Features
Smoke Detector
Waterfront
No
Sewer
Sewer
Login To View 22 Additional Details On 7 Edmund Avenue
Get instant access to more information with a free account.
Already have an account? Login
Rooms
| Floor | Type | Dimensions | Features |
|---|---|---|---|
| Main | Living Room | 3.81 x 3.65 Meters | Hardwood Floor, Open Concept, Picture Window |
| Main | Kitchen | 3.65 x 3.05 Meters | Hardwood Floor, Modern Kitchen, Open Concept |
| Main | Primary Bedroom | 3.53 x 2.89 Meters | Double Closet, Hardwood Floor |
| Main | Bedroom 2 | 2.83 x 2.43 Meters | Closet, Hardwood Floor |
| Basement | Kitchen | 21.48 x 12.99 Meters | Combined w/Rec, Laminate |
| Basement | Recreation | 21.48 x 12.99 Meters | Combined w/Kitchen, Laminate |
| Basement | Den | 3.25 x 3.25 Meters | Laminate |
| Basement | Laundry | 0.2 x 3 Meters | Window |